10 Tips on Lighting Innovations in Modern Architecture

Time:2026-09-15 Author:Liam
0%

Lighting Innovations In Modern Architecture are changing how buildings feel, perform, and respond to human needs. Today’s designers combine daylight, adaptive LEDs, sensors, and responsive control systems. These tools can turn a quiet gallery into a softly glowing refuge. They can also make an office feel harsh when poorly calibrated.

Architectural lighting pioneer Richard Kelly observed, “Light is the key to all visual perception.” His statement still guides practical design. Light shapes depth, directs movement, and influences comfort before people notice the fixtures. This article explores 10 Tips on Lighting Innovations in Modern Architecture, from daylight harvesting and tunable LEDs to façade illumination and intelligent controls.

The best results begin with the building’s actual conditions. A narrow corridor needs a different strategy from a sunlit atrium. Glare on a polished desk can undermine an otherwise elegant scheme. Flicker can disturb occupants, even when a space looks attractive in photographs. Small details matter.

Good lighting is not simply brighter lighting. It should support visibility, energy performance, accessibility, and emotional well-being. Professional designers also consider color rendering, maintenance access, light pollution, and relevant safety standards. These concerns are less dramatic than a glowing façade, but they determine whether innovation remains useful after opening day.

Some solutions still need reflection. Automated systems can save energy, yet excessive sensors may confuse occupants. Dynamic color can create atmosphere, but it may weaken visual calm. The following tips examine both promise and limitation, using practical examples for architects, interior designers, developers, and informed clients.
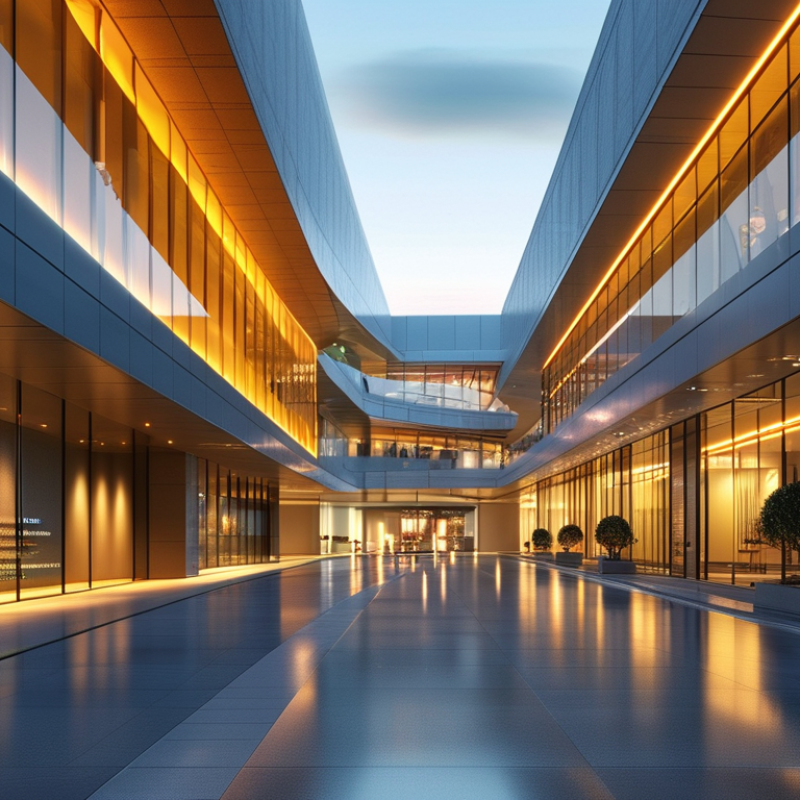
10 Tips on Lighting Innovations in Modern Architecture

Foundations of Lighting Innovation in Modern Architecture

Lighting innovation begins with the building’s physical and environmental foundations. Orientation, window depth, ceiling height, and surface reflectance shape every later decision. Start with daylight. A pale ceiling can spread soft light across a workspace, while a dark floor may absorb it near the user’s feet. The International Energy Agency reports that buildings consume about 30% of global final energy and produce roughly 26% of energy-related emissions. Efficient lighting must therefore respond to architecture, not simply replace inefficient lamps.

A reliable lighting foundation combines daylight analysis, visual comfort, and measured energy performance. Sensors can reduce output beside bright windows, but poorly calibrated controls may create sudden shifts on a desk or corridor. Details matter. The Illuminating Engineering Society recommends evaluating illuminance, glare, color quality, and uniformity together, rather than chasing brightness alone. A small meeting room may need 300 to 500 lux on work surfaces, while circulation areas often require less. These values still depend on age, task precision, and material contrast.

The United Nations Environment Programme’s 2023 Global Status Report identifies buildings as responsible for about 37% of global energy-related and process-related carbon emissions. That figure strengthens the case for adaptive systems, lower-power sources, and longer maintenance cycles. Yet innovation is not automatically progress. A responsive ceiling can save energy, but it may frustrate occupants when settings feel unpredictable. Designers should test mock-ups at different times of day, record user feedback, and revise assumptions. Some plans will fail in practice. That is useful evidence, not defeat.

10 Tips on Lighting Innovations in Modern Architecture

Foundations of Lighting Innovation in Modern Architecture

No. Lighting Innovation Core Principle Key Metric or Range Architectural Application Design Benefit
01 High-Efficacy Solid-State Lighting Use semiconductor light sources that convert electricity into visible light with high efficiency. Approximately 80–150 lm/W for many architectural LED luminaires General illumination, façades, circulation areas, and task lighting Reduces installed power while allowing compact fixtures and flexible forms
02 Daylight-Responsive Controls Dimming systems reduce electric light when sufficient daylight reaches the occupied zone. Daylight illuminance commonly evaluated at 300–500 lux for office tasks Perimeter offices, atriums, studios, libraries, and educational spaces Improves visual comfort and limits unnecessary daytime energy use
03 Occupancy and Presence Sensing Lighting output responds to movement, occupancy, or room-use patterns. Typical time-out settings: 5–20 minutes, adjusted to room use Meeting rooms, toilets, storage areas, corridors, and parking zones Prevents lighting from remaining at full output in unoccupied spaces
04 Tunable White Lighting Adjust correlated color temperature to support different activities and visual atmospheres. Common adjustable range: approximately 2700–6500 K Workplaces, healthcare interiors, hospitality spaces, and learning environments Creates adaptable scenes from warm relaxation to cool concentration
05 High Color-Fidelity Sources Select light sources that reproduce material and surface colors accurately. CRI 80+ for general interiors; CRI 90+ for detailed color evaluation Museums, retail interiors, galleries, healthcare, kitchens, and residential spaces Improves material legibility, skin-tone rendering, and visual quality
06 Low-Glare Optical Design Control source luminance, shielding, beam angle, and reflections to reduce discomfort glare. UGR < 19 is a common target for demanding office tasks Screens, open-plan offices, classrooms, laboratories, and reading areas Supports concentration and reduces reflected brightness on display surfaces
07 Flicker-Reduced LED Drivers Use stable current regulation to limit visible and stroboscopic modulation. Target low percent flicker and high flicker index across the full dimming range Offices, workshops, sports facilities, classrooms, and camera-recorded spaces Improves visual stability and reduces motion-artifact risks in video environments
08 Integrated Daylight Architecture Coordinate windows, skylights, light shelves, shading, and electric lighting as one system. Useful daylight factor often assessed within a 2%–5% range for occupied areas Deep-plan buildings, courtyards, top-lit halls, and perimeter workspaces Distributes natural light more evenly while helping control solar heat and glare
09 Connected Lighting and Data Analytics Networked luminaires collect operating data and support centralized monitoring and control. Typical monitored variables include runtime, dimming level, occupancy, and energy use Large offices, campuses, transport buildings, and mixed-use developments Enables commissioning, fault detection, maintenance planning, and space optimization
10 Human-Centered Lighting Design Combine appropriate illuminance, spectrum, timing, glare control, and daylight exposure. Typical indoor illuminance: 300–500 lux for many office and learning tasks Workplaces, residences, hospitals, senior living, and educational buildings Balances task performance, comfort, circadian considerations, and architectural character
Note: Performance targets should be verified through photometric calculations, daylight simulation, commissioning, and the applicable local lighting standards for the building type.

Integrating Daylight, Smart Controls, and Energy Efficiency

Modern architecture increasingly treats light as an active building system. Daylight can shape comfort, reduce electric lighting demand, and reveal material textures. Large windows help, but they also introduce glare and unwanted heat. Orientation, shading, glass selection, and room depth must work together.

On project reviews, I often examine daylight at different hours, not only on bright mornings. A simple sensor can dim fixtures near windows while maintaining stable task lighting. Occupancy controls reduce waste in meeting rooms, corridors, and washrooms. However, automation needs careful commissioning. Controls that respond too quickly may create distracting brightness changes. People notice.

Good design also considers energy data after handover. Monthly lighting loads can expose poor schedules or hidden overrides. A clear interface helps occupants adjust scenes without defeating efficiency settings. Maintenance teams need access to sensors, drivers, and control logic. Otherwise, a smart system may become an expensive mystery.

Some assumptions deserve challenge. More daylight is not always better. A darker reading room may feel calmer and perform better. In one design review, simulated savings looked impressive, yet winter glare remained uncomfortable near desks. The solution required exterior shading, not brighter lamps. Results depend on climate, occupancy, and behavior. That makes post-occupancy feedback essential. Small corrections matter.

Applying Adaptive, Human-Centered, and Sustainable Lighting

10 Tips on Lighting Innovations in Modern Architecture

Applying Adaptive, Human-Centered, and Sustainable Lighting

Tip 1: Start with observation. Watch how daylight moves across floors, walls, and work areas.

Tip 2: Use sensors that respond to occupancy and daylight. They should dim gently, not switch harshly.

Tip 3: Protect visual comfort. Test glare near windows, polished tables, and computer screens. A bright room can still feel tiring.

Tip 4: Layer ambient, task, and accent lighting. This gives people control without flooding every surface with light.

Tip 5: Design for human rhythms. Warmer light can support evening calm, while cooler light may improve daytime alertness. Avoid treating every user the same.

Tip 6: Place controls where people can reach them. Small, clear adjustments often feel more respectful than fully automated systems.

Tip 7: Measure results on site. Check illuminance, shadows, glare, and energy use after installation. My experience shows that drawings rarely reveal every problem.

Tip 8: Choose durable, repairable equipment. Replacing an entire system for one failed component creates unnecessary waste.

Tip 9: Coordinate lighting with windows, shading, and ventilation. These systems can support each other, but poor coordination causes overheating and discomfort.

Tip 10: Review the design with real users. Their feedback may challenge the original concept. That is useful. Sustainable lighting is not only about lower energy demand. It also means longer service life, healthier spaces, and decisions that remain practical years later.

Enhancing Architectural Form Through Layered and Interactive Light

Layered light can make architecture feel deeper without adding physical mass. In a recent interior study, soft ceiling illumination lifted the upper plane, while narrow wall washes revealed the texture of pale brick. Low-level floor lighting then guided movement without competing with the artwork. Each layer had a separate purpose, but the transitions mattered most.

Interactive light adds another dimension. Motion sensors can brighten a stair edge as people approach, creating a quiet response rather than a theatrical effect. Daylight sensors can also reduce artificial output near windows.

The design must remain comfortable, though. Fast changes may disturb older visitors, children, or people with sensory sensitivities. A slower dimming curve often feels more natural.

Materials strongly influence the result. Glossy stone can produce sharp reflections, while timber absorbs and softens the glow. During testing, one corridor looked elegant in drawings but became harsh at eye level. We lowered the fixtures and added shielding. It helped, but not perfectly. Maintenance access also changed the lighting layout; unreachable fixtures soon become neglected details. Good practice includes mock-ups, nighttime observation, energy checks, and feedback from actual users. Light should reveal form, support orientation, and respect human attention. Sometimes, the most successful layer is barely noticed.

Evaluating Lighting Performance, Safety, and Future Trends

Tip 1: Evaluate lighting performance with measurements, not visual impressions alone. Record illuminance at desks, stairs, entrances, and work surfaces. Check uniformity, glare, color rendering, and flicker during different hours. A bright room can still feel uncomfortable. I have found that small shadows often reveal poor fixture placement.

Tip 2: Treat safety as a design requirement from the earliest drawings. Emergency routes should remain visible during power loss, smoke, and partial system failure. Use protected wiring, accessible controls, and clear maintenance zones. Test emergency lighting under realistic conditions, not only during installation. People may panic in darkness. Design for that human weakness.

Tip 3: Prepare for future lighting trends without chasing novelty. Adjustable color temperature, occupancy sensing, and daylight response can reduce energy use when correctly commissioned. However, complex controls may confuse occupants and remain unused. Provide simple manual overrides and train facility staff. I still question whether every automated feature improves daily experience. Sometimes, reliable dimming and careful daylight placement perform better than a crowded control system.

A useful review compares measured results with occupant feedback after several weeks. Ask about eye strain, reflections on screens, wayfinding, and nighttime comfort. Keep records for seasonal changes. Performance can drift. Calibration, cleaning, and replacement planning deserve the same attention as the original design.

10 Tips on Lighting Innovations in Modern Architecture

Evaluating Lighting Performance, Safety, and Future Trends

Representative luminous-efficacy benchmarks show why LEDs are widely used in modern architecture: they can deliver substantially more light per watt than incandescent and fluorescent technologies. In practice, lighting quality must also be assessed through glare control, color rendering, flicker, emergency visibility, daylight integration, and intelligent controls. Actual performance varies by luminaire, operating conditions, and project design.

Reference basis: U.S. Department of Energy, Solid-State Lighting technical reports and technology benchmarks. Values are representative technology-level figures rather than company or brand data.

FAQS

How does architecture affect lighting design?

Building orientation, window depth, ceiling height, and surface color shape light distribution. A pale ceiling spreads light, while a dark floor absorbs it.

Why should daylight be analyzed before installing artificial lighting?

Daylight can reduce energy use near windows. However, bright windows may create screen reflections and uneven desks.

What measurements help evaluate lighting quality?

Measure illuminance, glare, color quality, flicker, and uniformity. Check desks, stairs, entrances, and corridors during different hours.

How can layered lighting improve an interior?

Ceiling light can lift the upper plane. Wall washing can reveal brick texture. Low floor lighting can guide movement quietly.

What problems can interactive lighting create?

Sudden changes may disturb older visitors, children, or people with sensory sensitivities. Slower dimming usually feels calmer.

How do materials change the lighting experience?

Glossy stone can create sharp reflections, while timber softens the glow. A corridor may look elegant in drawings but harsh at eye level.

What safety features should lighting systems include?

Emergency routes should remain visible during power loss, smoke, or partial failure. Use protected wiring, accessible controls, and clear maintenance zones.

Are advanced lighting controls always worthwhile?

No. Sensors and adjustable color can save energy when commissioned carefully. Complex systems may confuse occupants, so simple manual overrides remain important.

How should lighting systems be reviewed after installation?

Collect measurements and occupant feedback after several weeks. Ask about eye strain, screen reflections, wayfinding, and nighttime comfort.

What is often overlooked in lighting maintenance?

Cleaning, calibration, replacement access, and seasonal changes need regular attention. An unreachable fixture becomes a neglected detail.

Conclusion

Lighting Innovations In Modern Architecture are reshaping how buildings function, feel, and respond to their surroundings. This approach begins with a clear understanding of light as both a practical necessity and an architectural material. By combining daylight with efficient electric systems, smart controls, and responsive sensors, designers can improve visual comfort, reduce energy use, and create spaces that adapt to changing conditions. Human-centered strategies also consider mood, concentration, wellbeing, and accessibility, while sustainable planning addresses long-term performance and responsible resource use.

Layered lighting further strengthens architectural form by combining ambient, task, accent, and decorative illumination to reveal texture, depth, circulation, and focal points. Interactive and adaptive systems can subtly change in response to occupancy, time, or environmental conditions, making buildings more engaging without sacrificing comfort or safety. Successful lighting design should therefore be evaluated through energy performance, glare control, maintenance, user experience, and resilience. Looking ahead, future trends will emphasize intelligent adaptation, low-impact materials, integrated daylight management, and lighting systems that support both environmental responsibility and human needs.

Liam

Liam

Liam is a dedicated marketing professional with a profound expertise in the industry, where he excels at highlighting the unique advantages of our core products. With a keen understanding of market trends and consumer needs, Liam frequently updates our company’s professional blog, providing......